
Online Tubing Diameter Measurement System
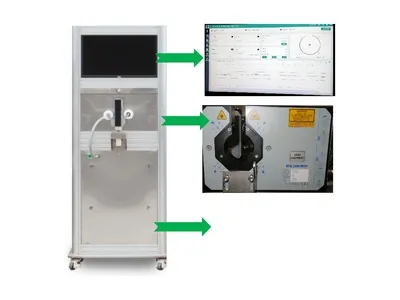 BETA Outer Diameter Measurement System
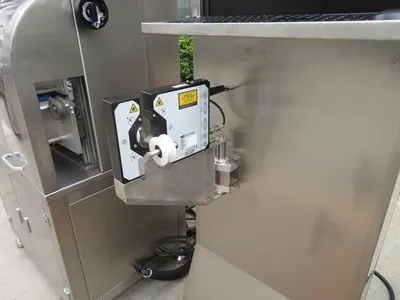 Outer Diameter Measuring System
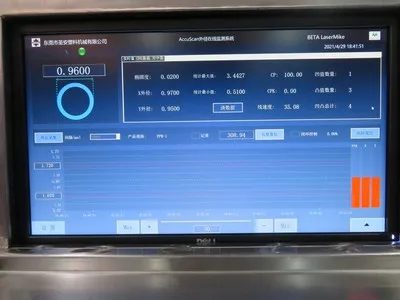 Real-Time Outer Diameter Data Display
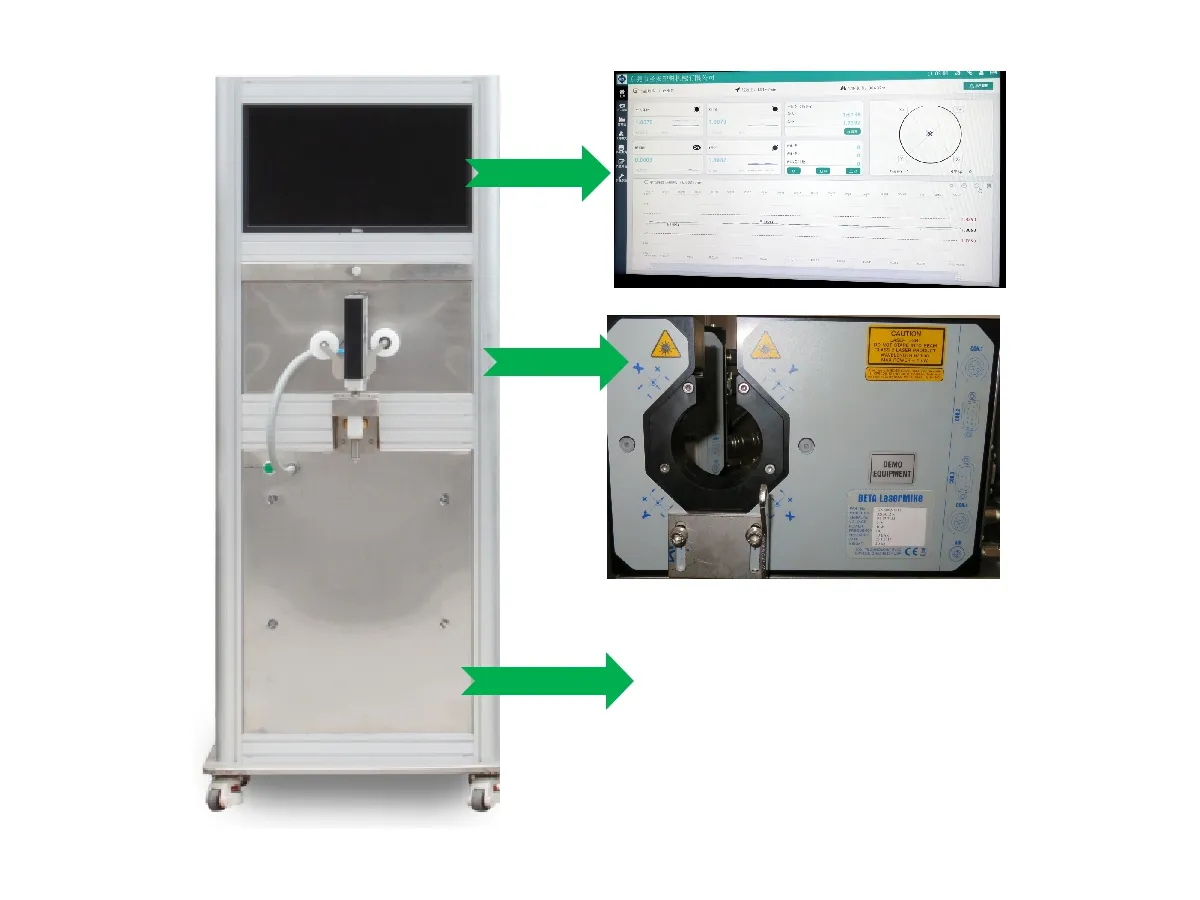
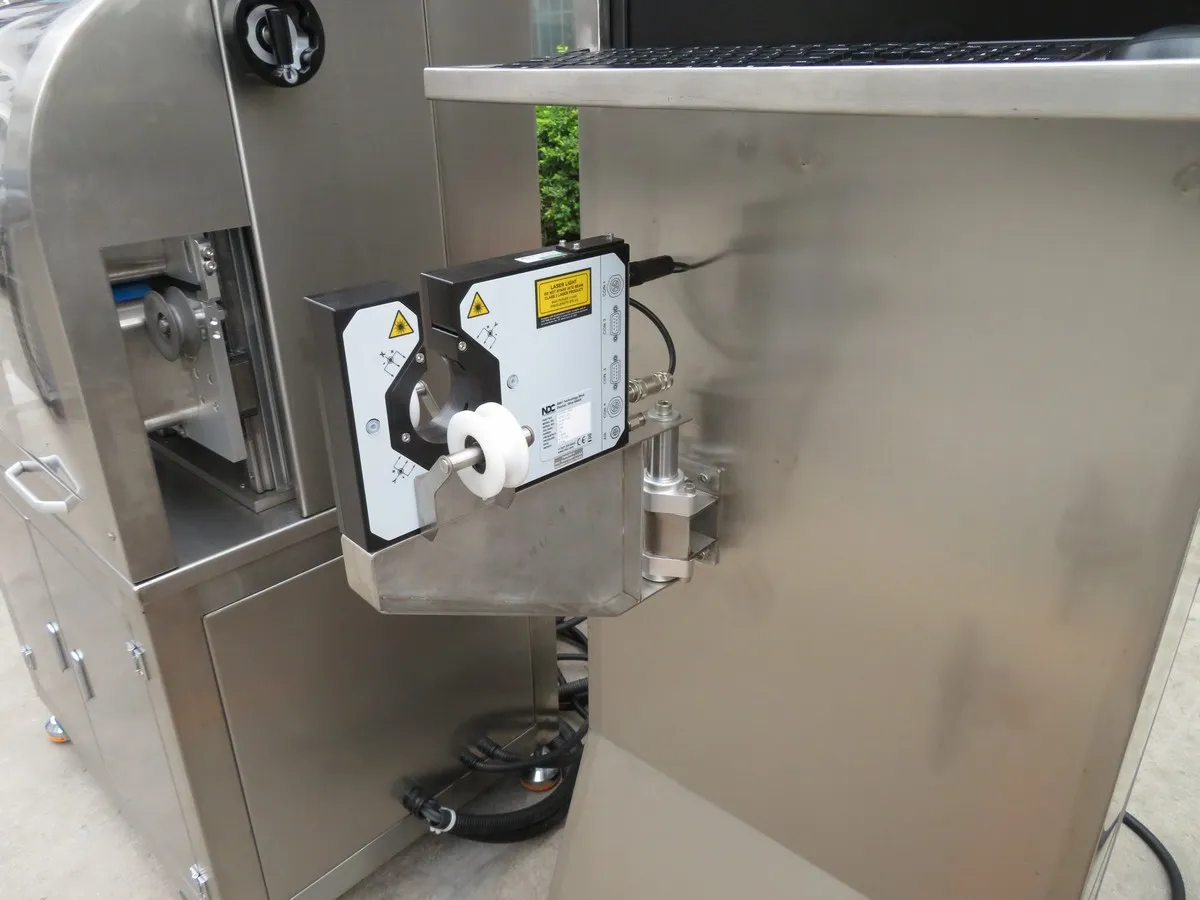
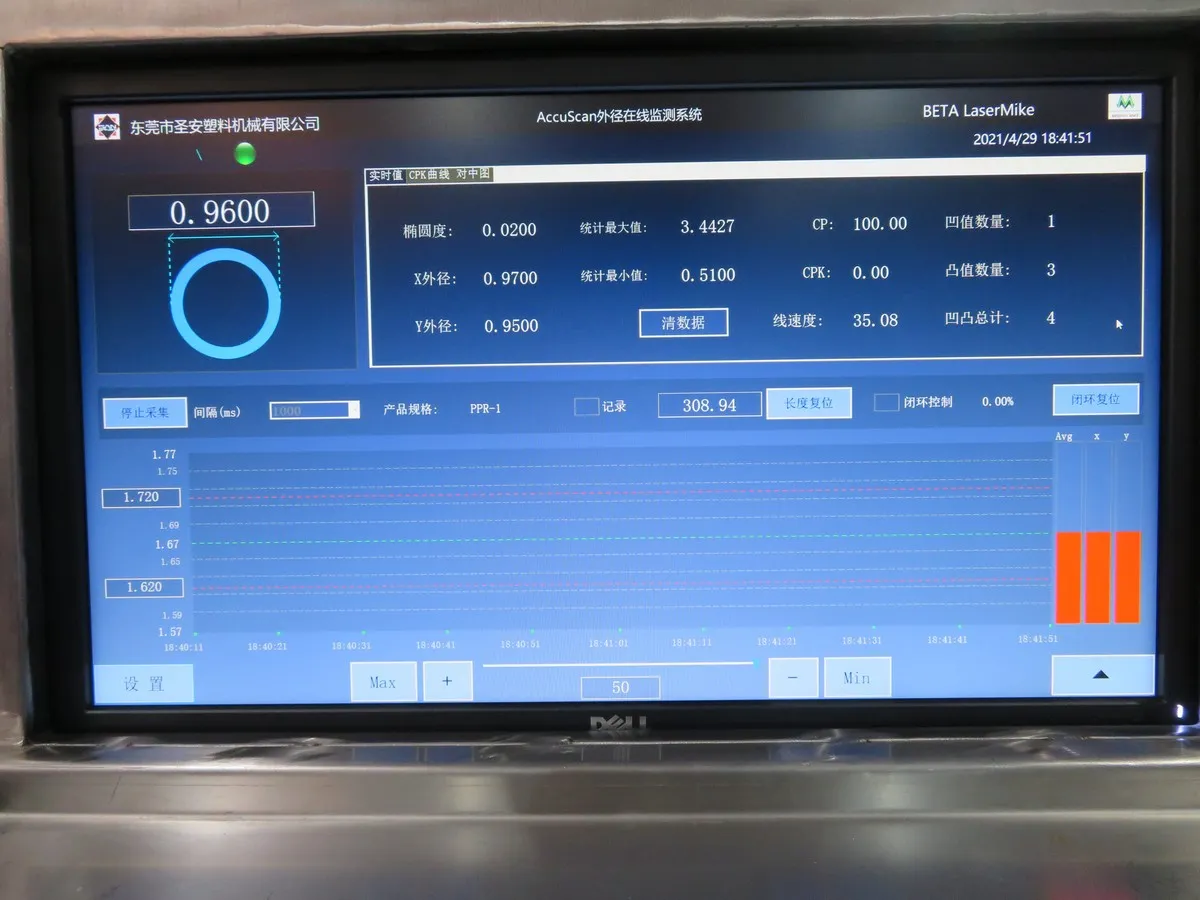
Online tubing measurement systems check the outer diameter and wall thickness of tubing during single-screw extrusion processes. They have an infrared system that calculates the outer diameter from the width of the shadow created when the tube blocks an infrared light curtain, while the ultrasonic system determines wall thickness from the time difference between echoes reflected from the inner and outer tube surfaces. The data obtained from the measurements is sent to the PLC, which automatically adjusts the haul-off speed to keep the tubing within the required dimensions through closed-loop control.
Request a Quote
Watch Videos
Technical Specifications
| Item | |
|
| Measurement Range | 0.1–12 mm, customizable | 0.1–5.0 mm |
| Measurement Accuracy | ±2 μm, or ±5 μm depending on the model | ±1 μm, or ±3 μm |
| Repeatability | ±1 μm, or ±2 μm | ±0.5 μm, or ±1 μm |
| Measurement Frequency | 2,400 Hz, or 1,200/3,600 Hz | 100 Hz, or 200 Hz |
Features
- Production data is monitored and recorded continuously, then analyzed and stored for process performance and capability evaluation (Ppk and Cpk).
- Operators can retrieve the data of previous tubing measurements whenever they need to review production or trace a specific batch.
- During closed-loop control, the tubing measurement system checks whether the measured diameter or wall thickness matches the required dimensions. If not, it adjusts the haul-off speed or vacuum pressure automatically, without the operator having to correct the process by hand.
- The conveyor uses measurement data to identify and automatically remove defective products.